SANAA Pavilion:
More or Less
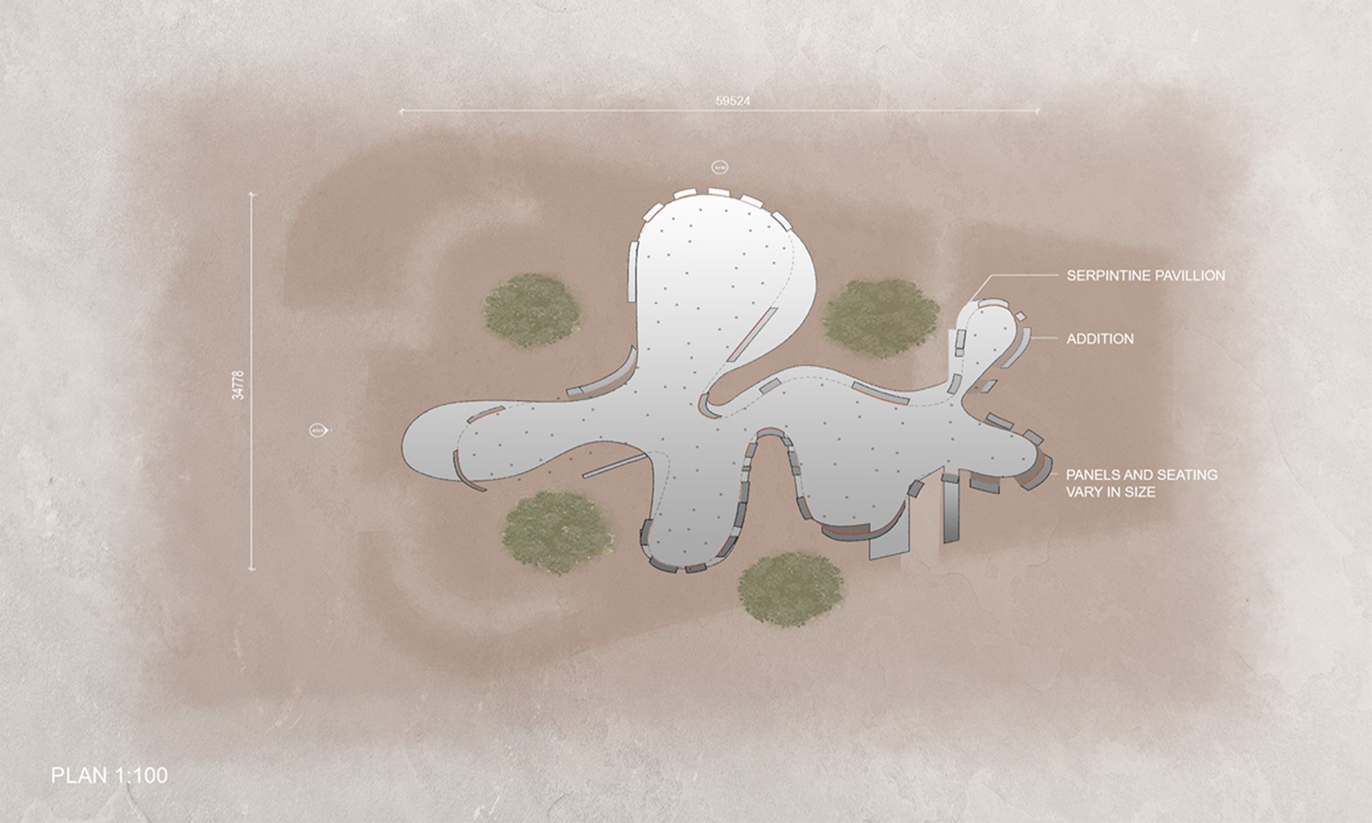
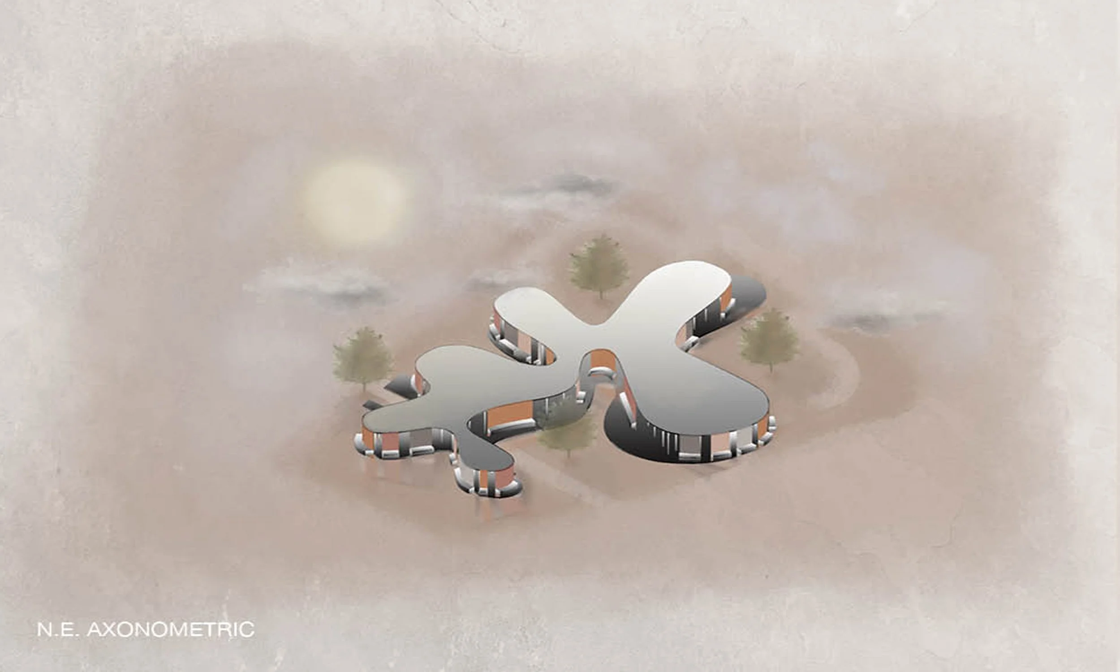
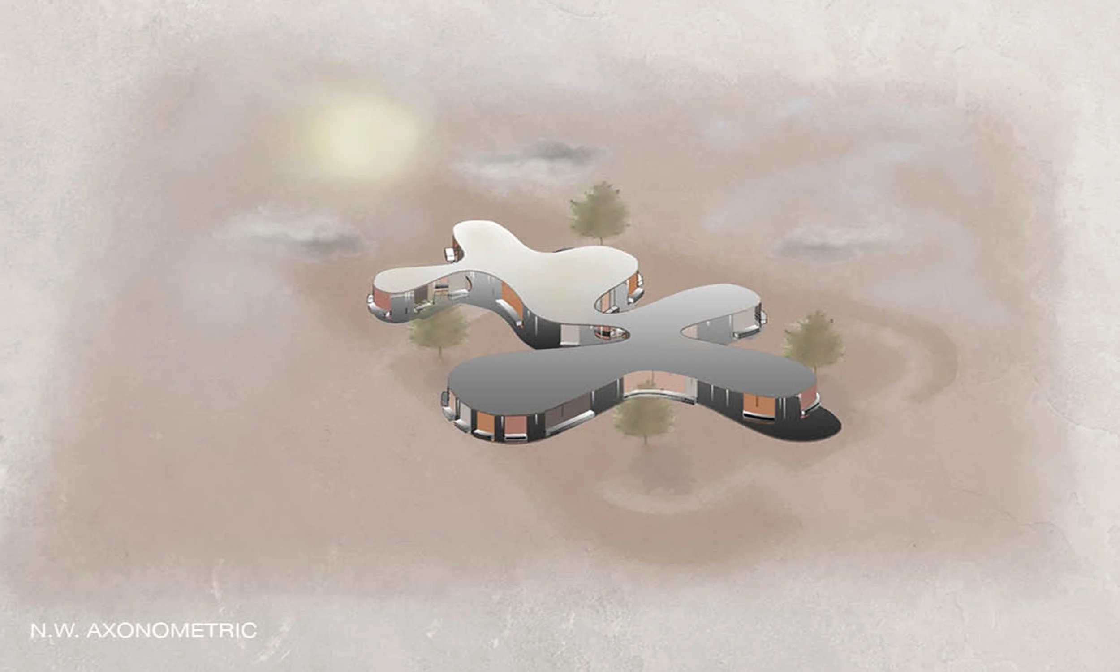
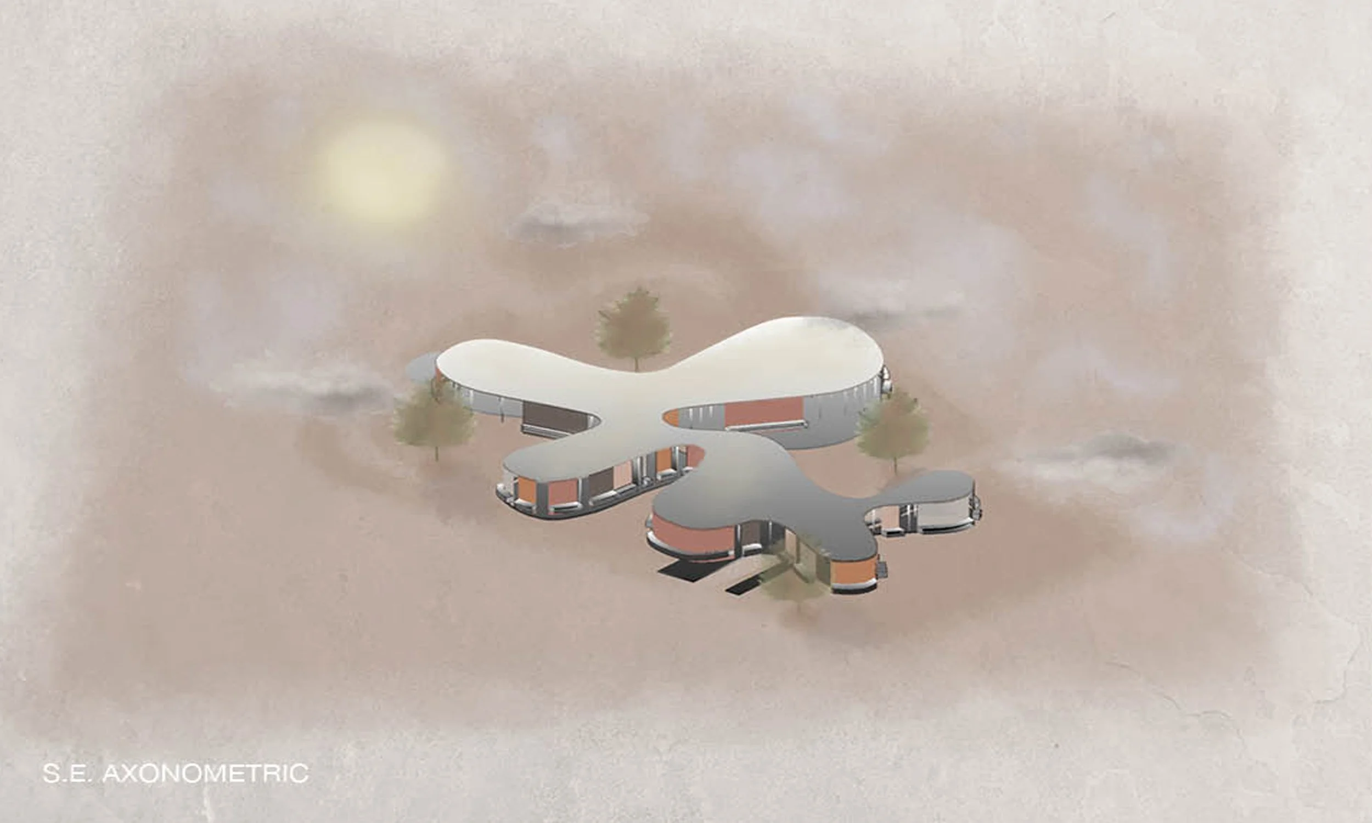
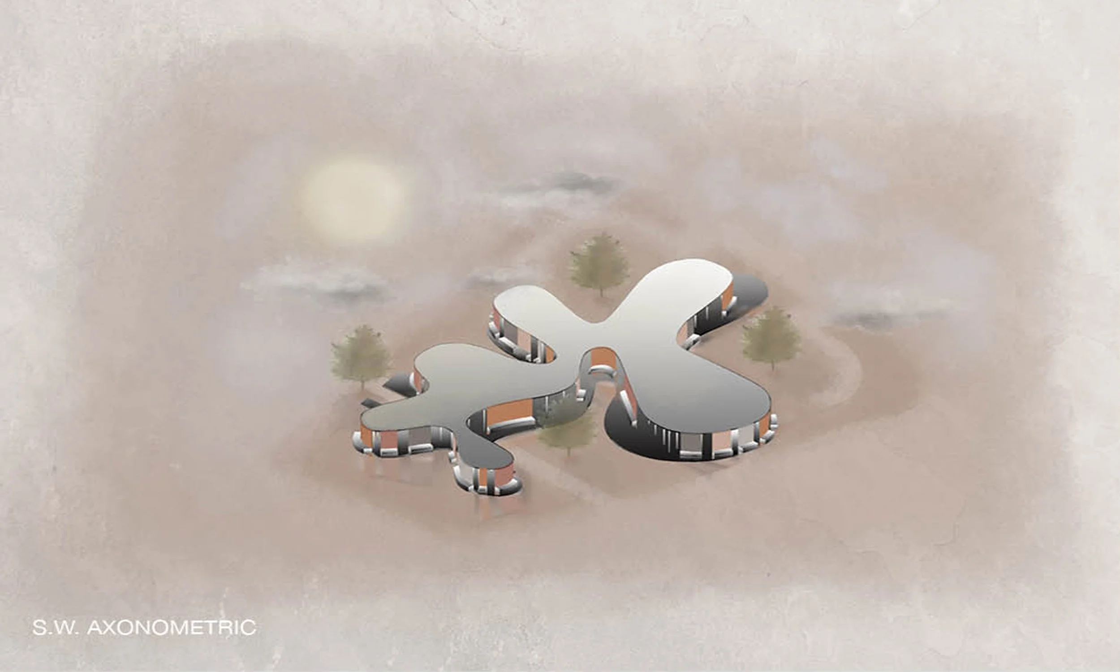
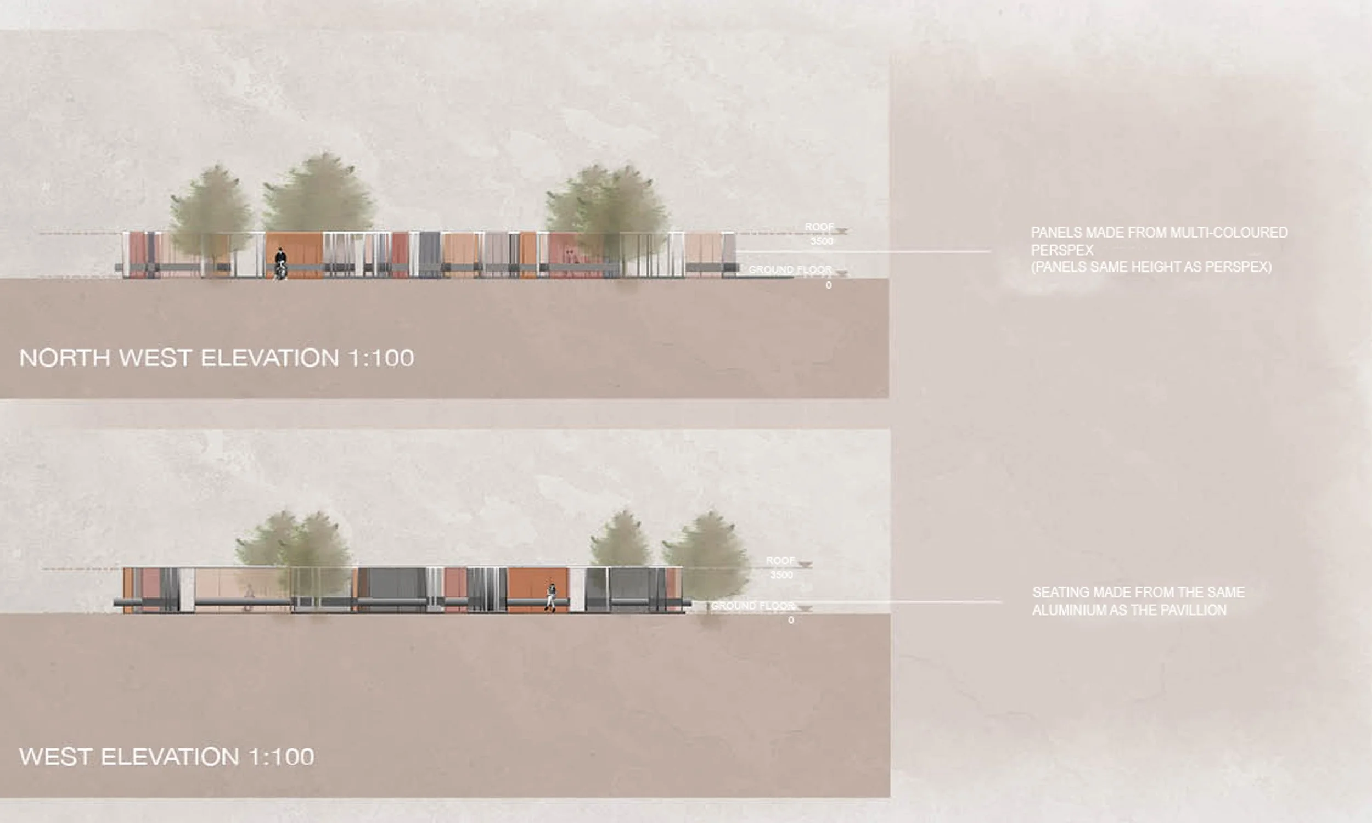
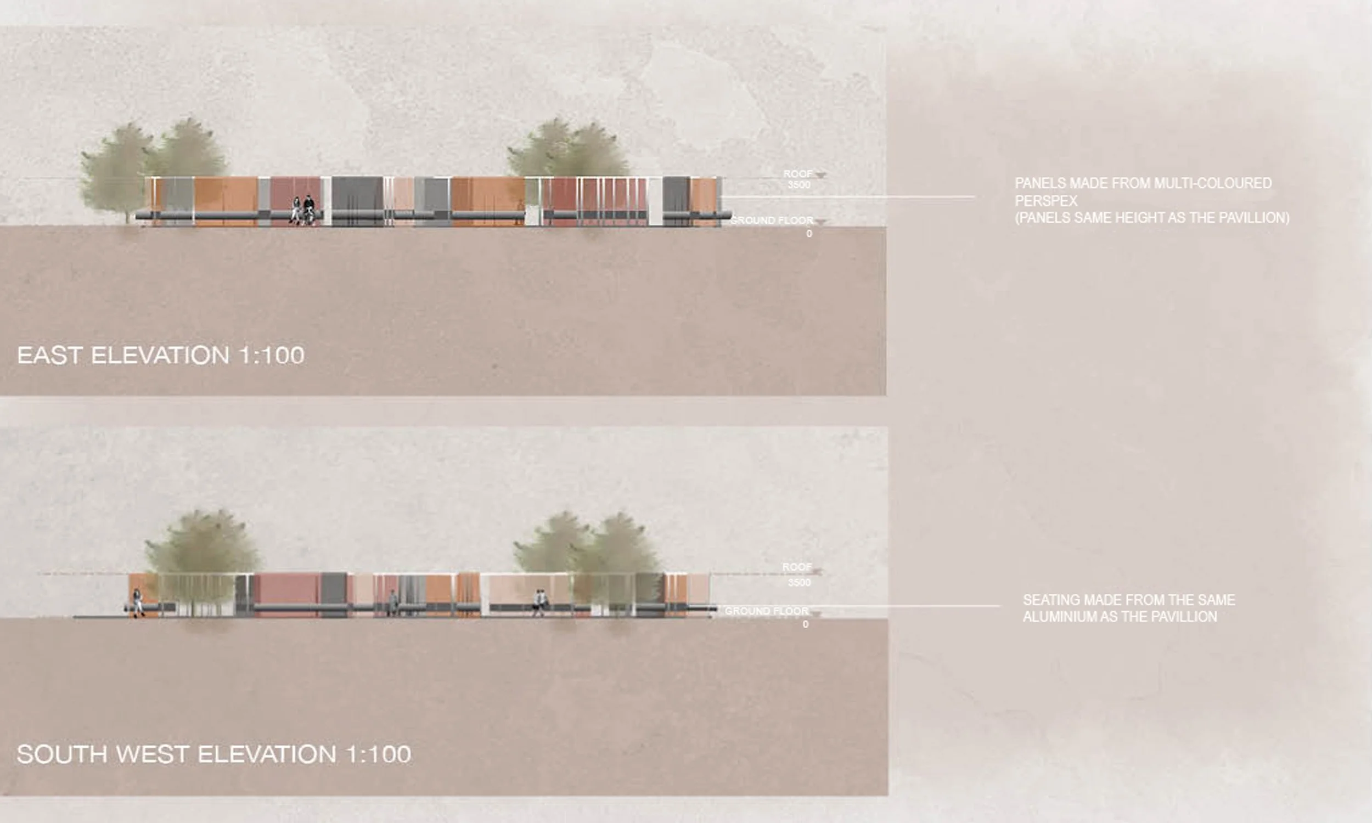
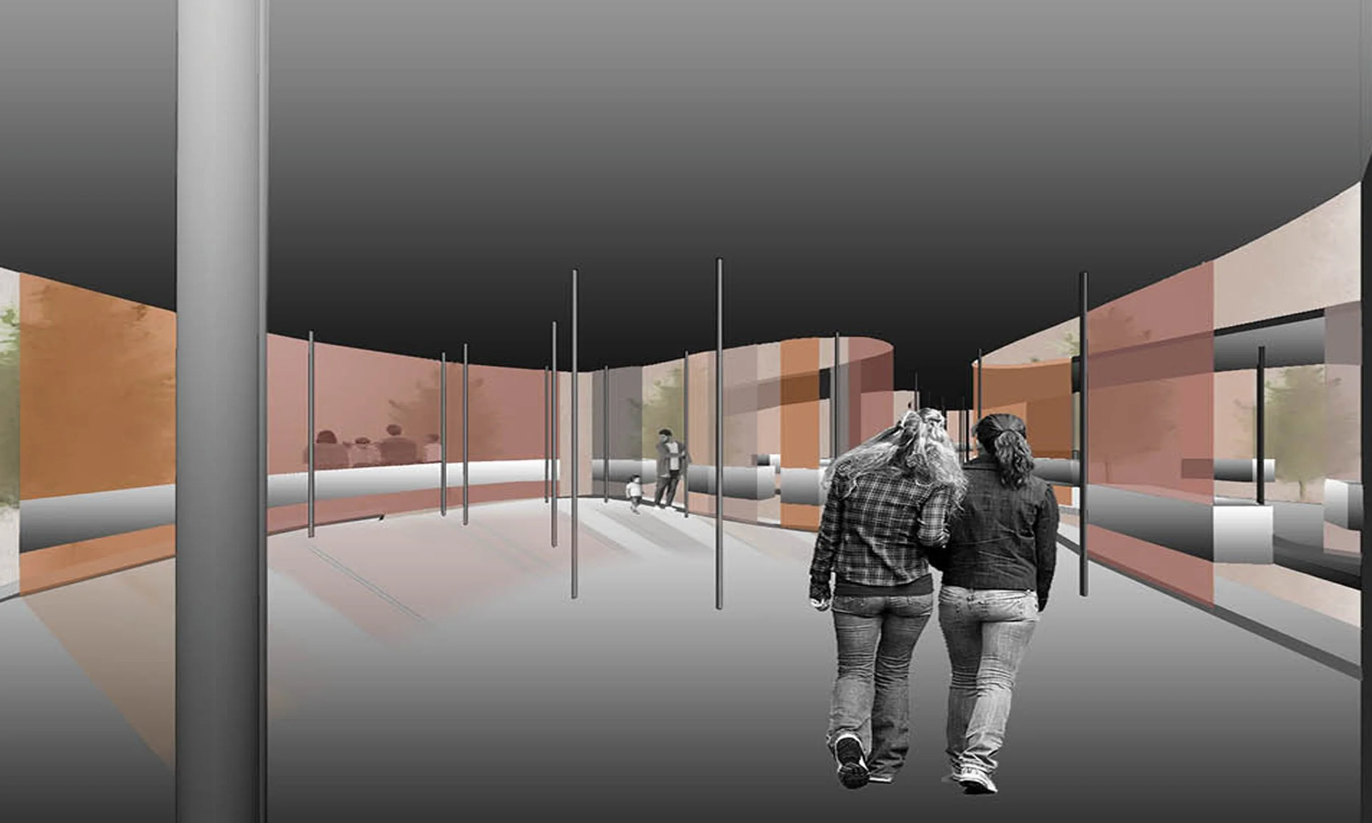
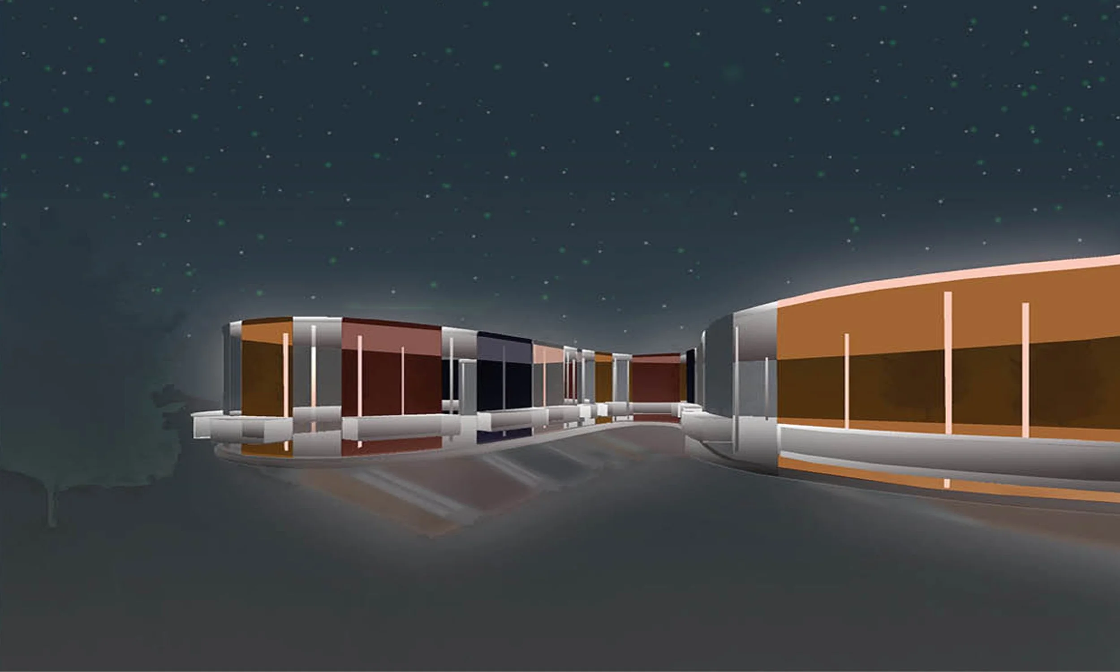
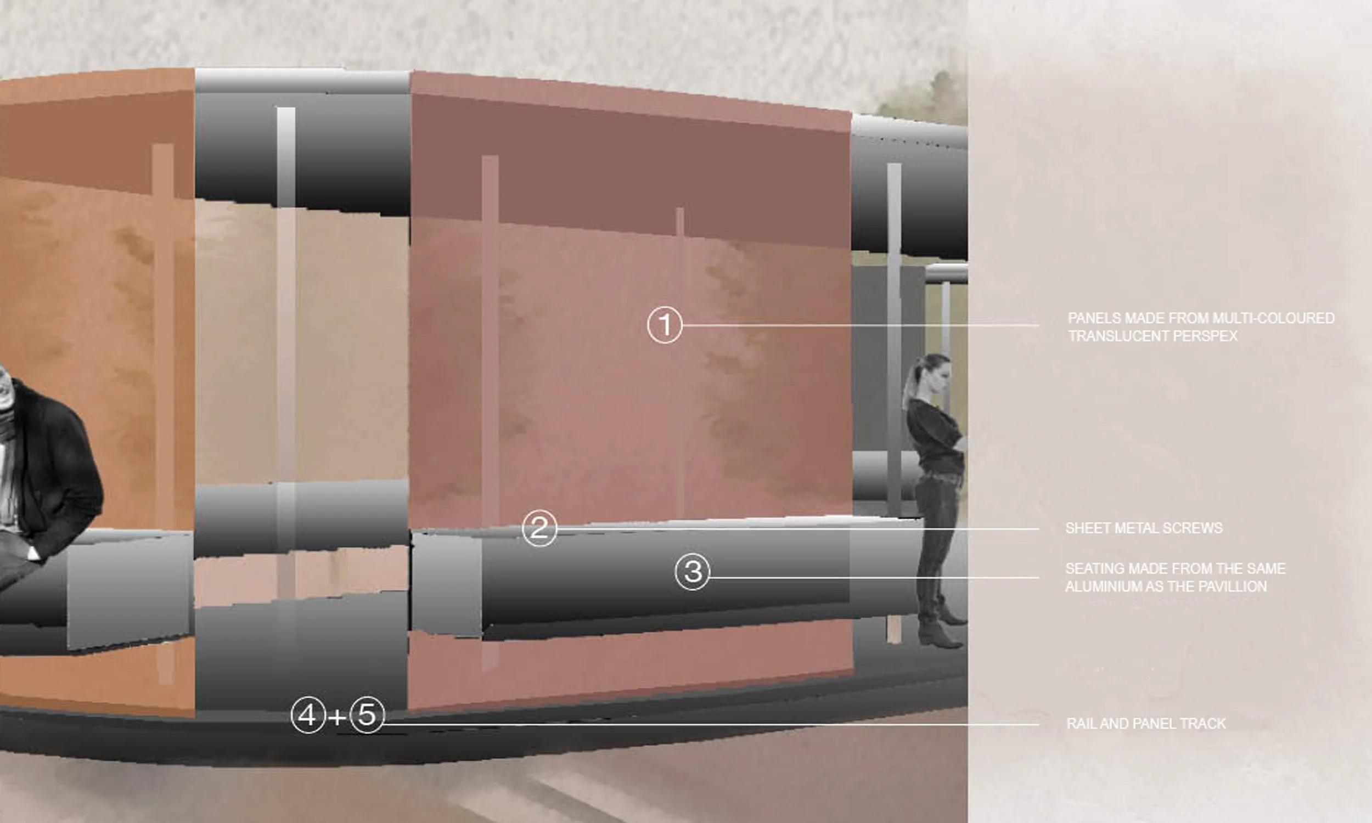
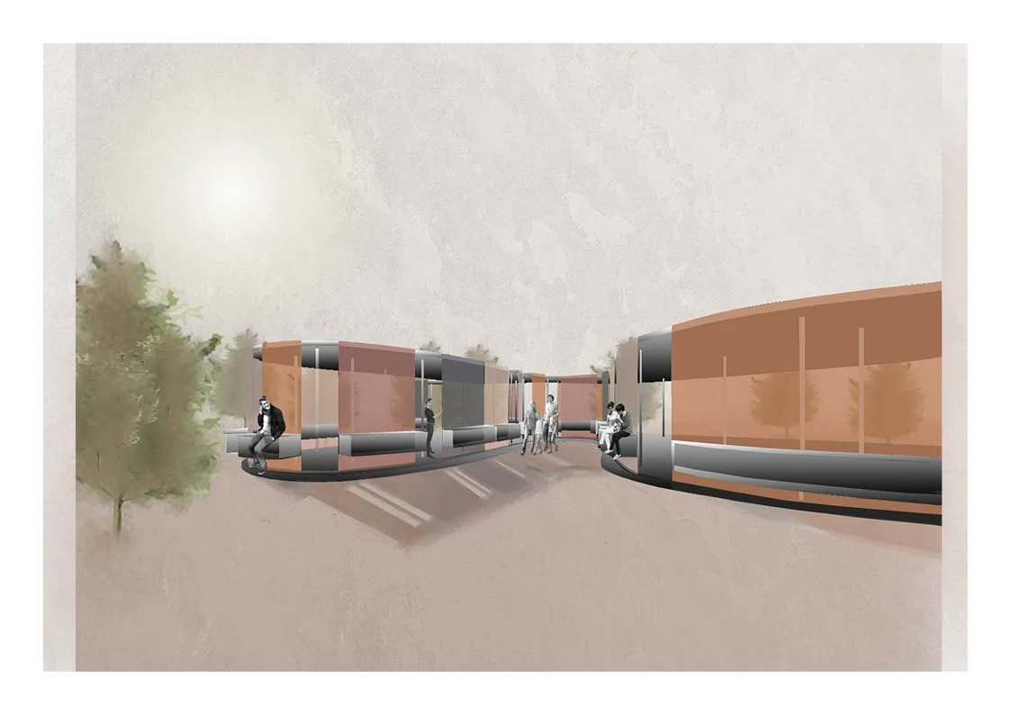
As part of the 2009 SANAA pavilion, my addition endeavors to complement SANAA’s efforts to emphasise the surrounding beauty of the park, while creating an interactive experience through colour and movement. The addition is an extension of the existing pavilion in terms of it structure and aesthetic. A variety of muted, translucent, and different sized sliding panels offer practical seating while maintaining the incessant views of the park. The muted earthy tones resemble the tranquil atmosphere of the park. Seating is attached to the panels made from the same reflective material as the SANAA pavilion to continue to fit seamlessly into the background, which was the intention for SANAA’s design. My design further articulates SANAA’s concept to create a simple and open space by placing the structures around the pavilion allowing for multiple entry points and not disturbing the fluidity of the interior.
This addition continues the organic lines of the existing structure, which takes the form of the curves of the roof and extrude downwards to complement the free form of the SANAA pavilion. The seating is inspired by the form, mimicking the shape of the roof and floor with the columns. The sliding panels allow for movement by pushing seating together or apart to make smaller or bigger seating for different sized groups. There is also movement of light and shadows with the coloured panels. The proportions of the panels match the height of the existing structure to balance and unify my addition with the original structure without disregarding SANAA’s aim for the design.
(Revit, Photoshop, 2021)